
48 Sir Charles Holm Drive, Ormeau Hills






Elevated Family Living on 1,325m² with Space on a Grand Scale
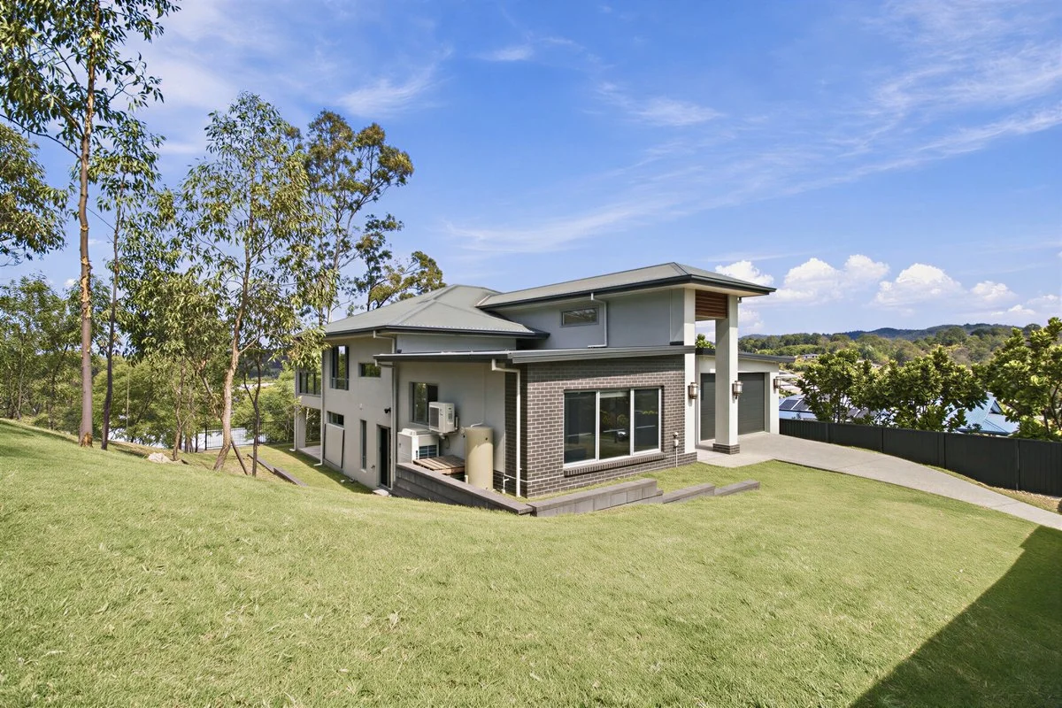
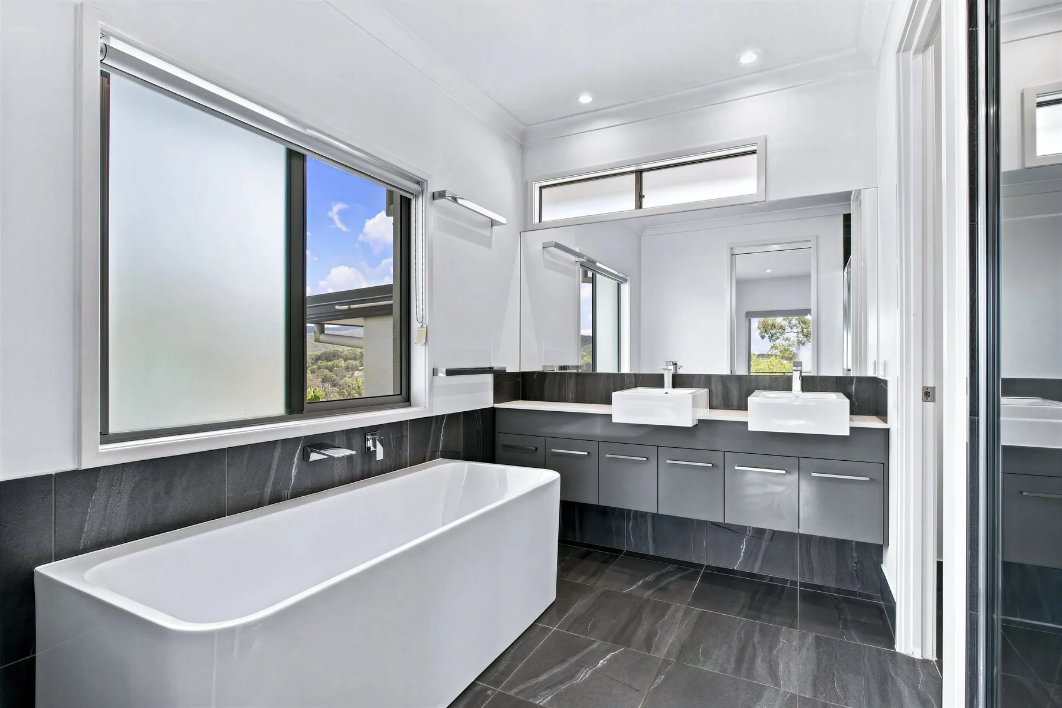
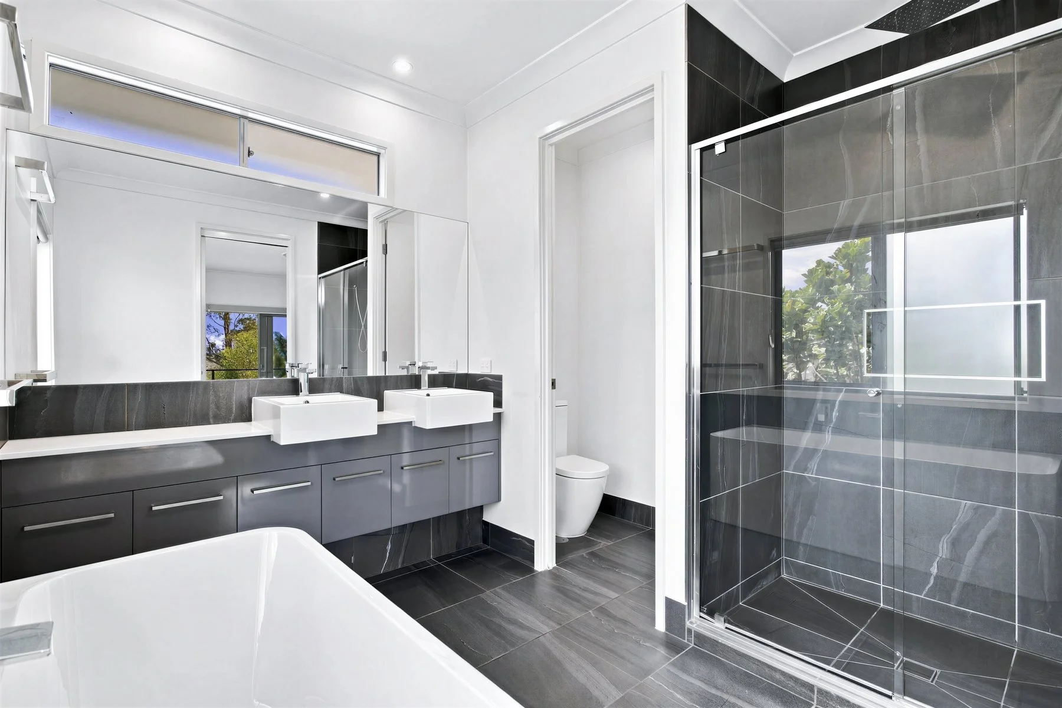
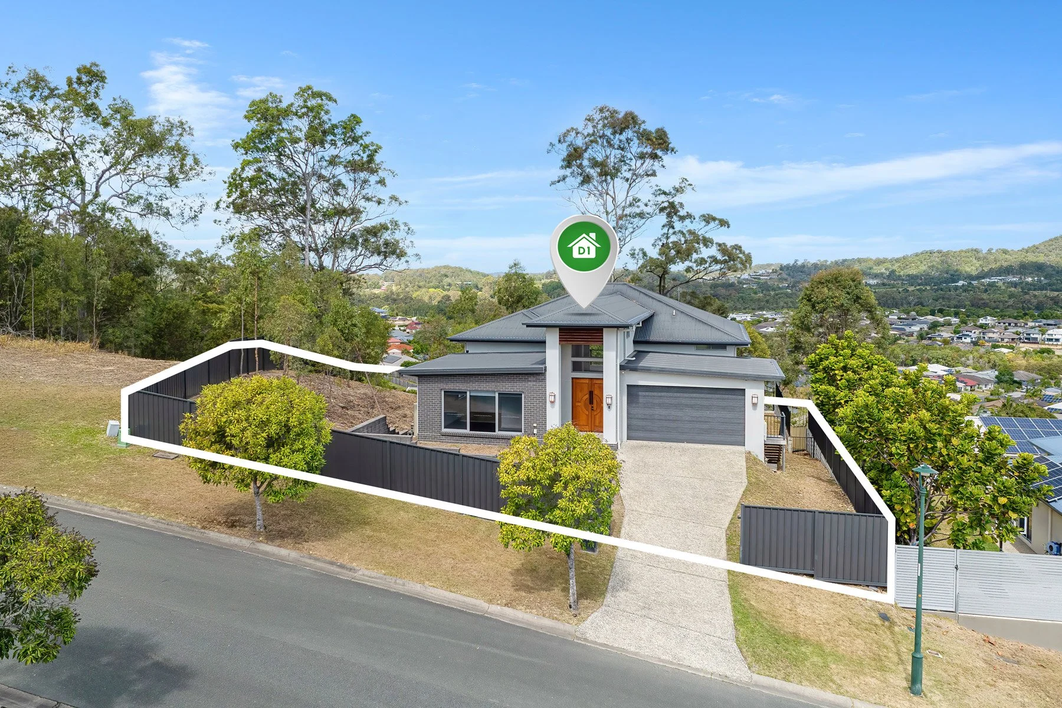
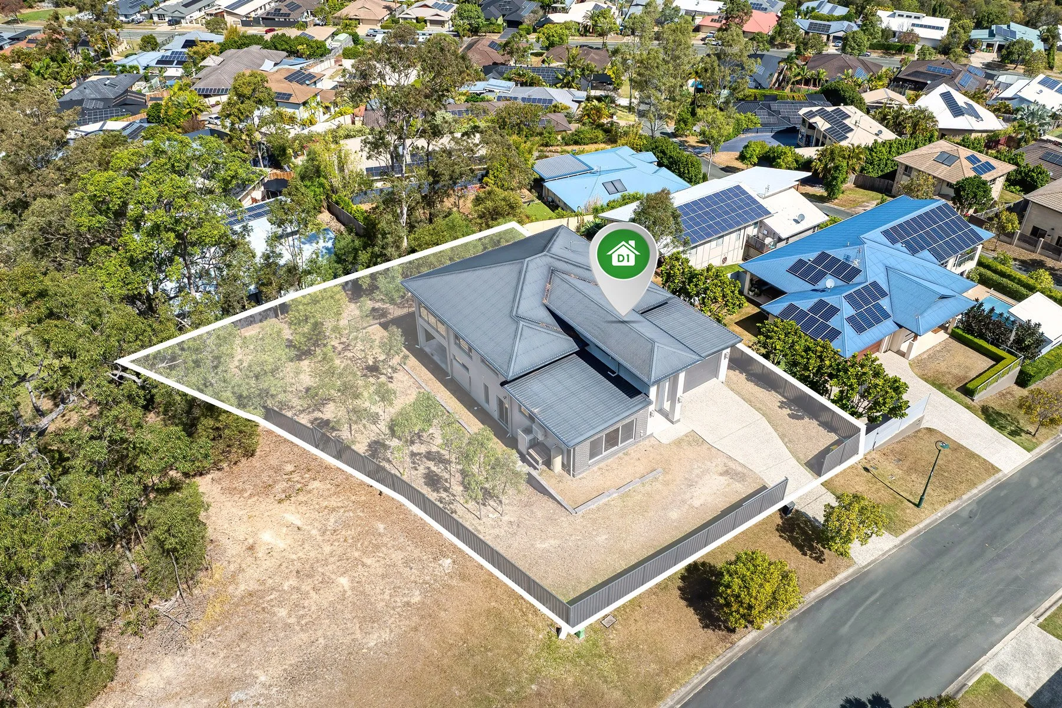
Set across three impressive levels on an elevated 1,325m² allotment, 48 Sir Charles Holm Drive delivers something increasingly difficult to find: genuine space, multiple living zones, exceptional outdoor entertaining and a home designed to accommodate the changing needs of a growing family.
From the moment you enter, the scale of the home becomes apparent.
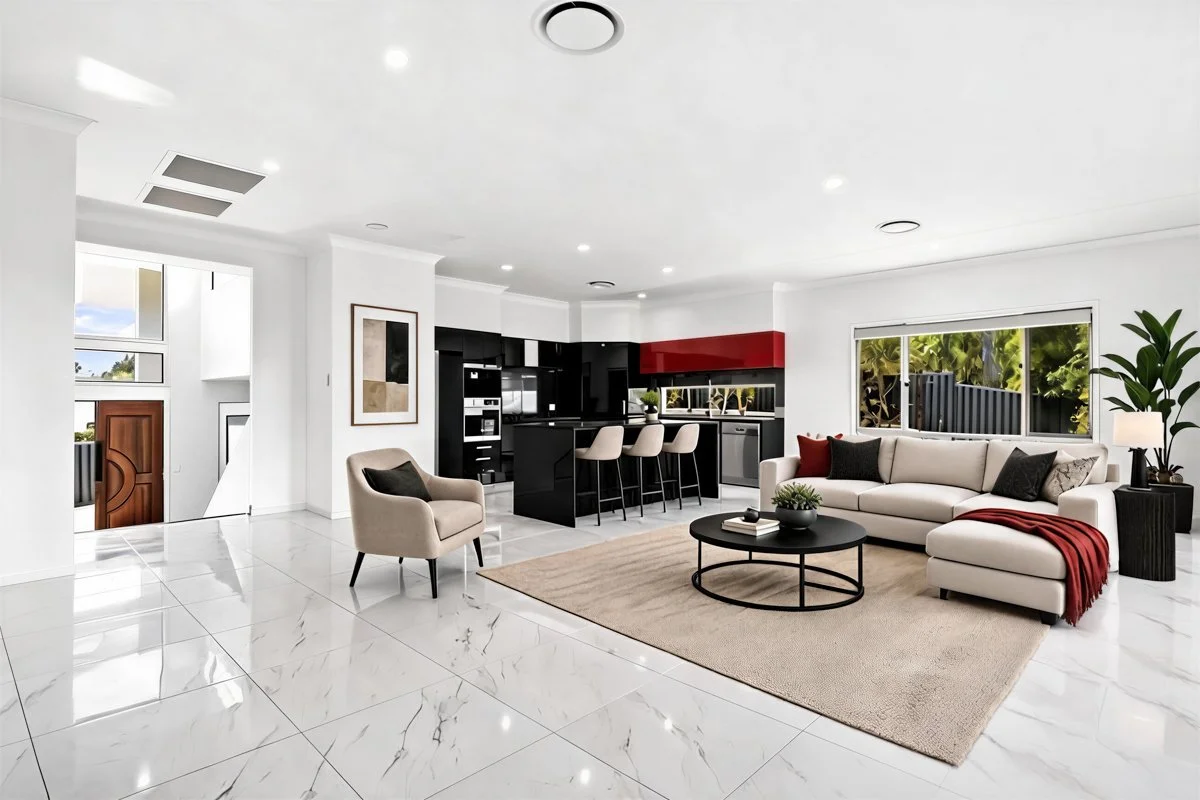
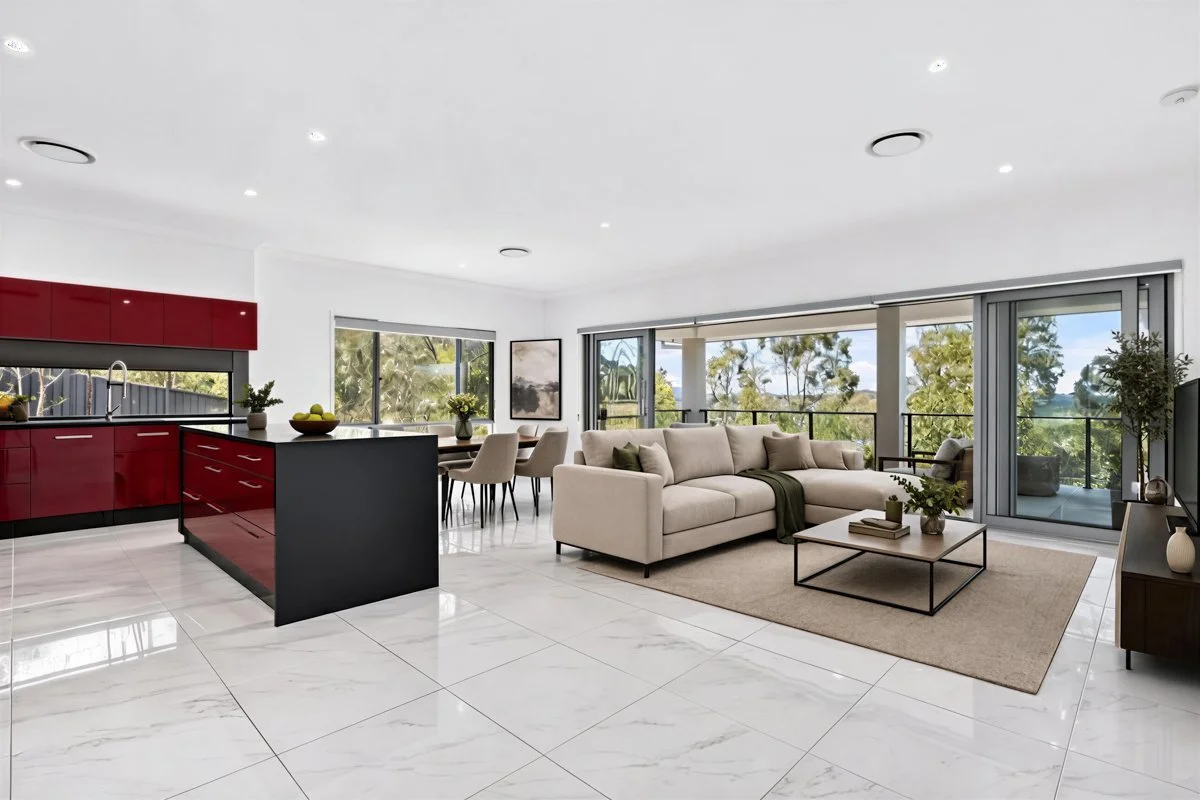
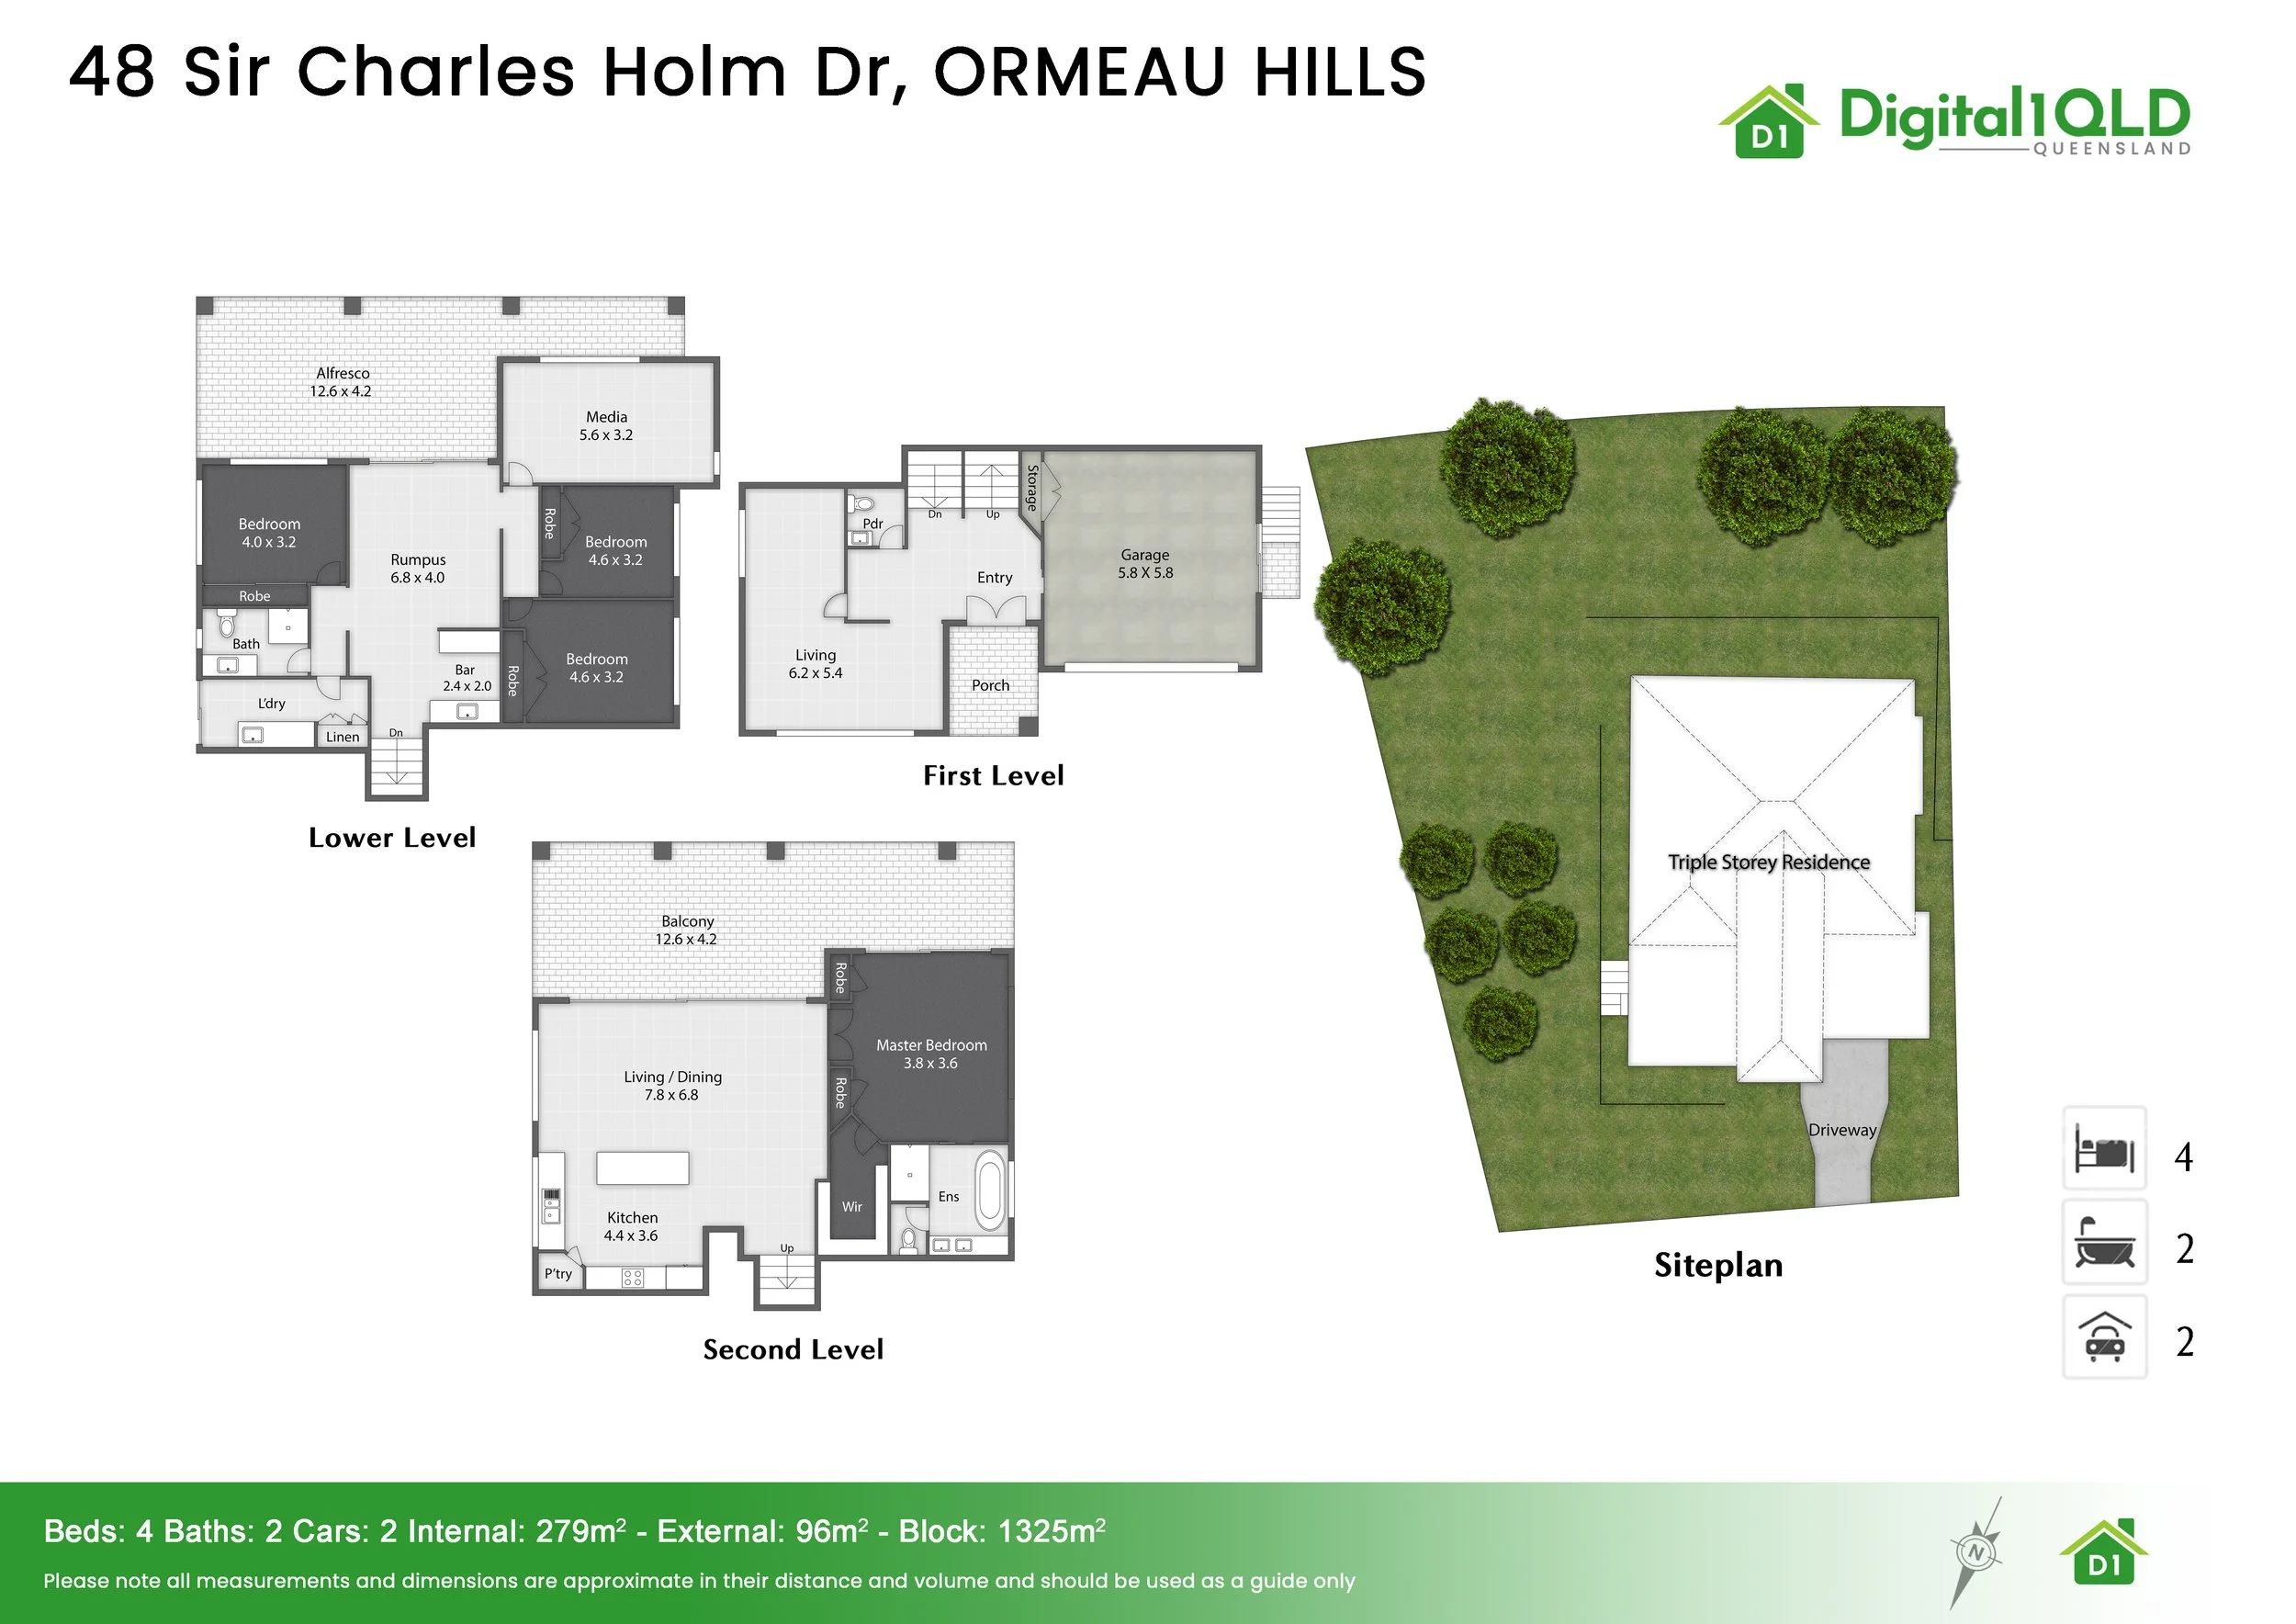
At the heart of the upper level is an expansive open-plan kitchen, dining and living area, where glossy tiled floors, soaring proportions and an abundance of natural light create an impressive sense of space.
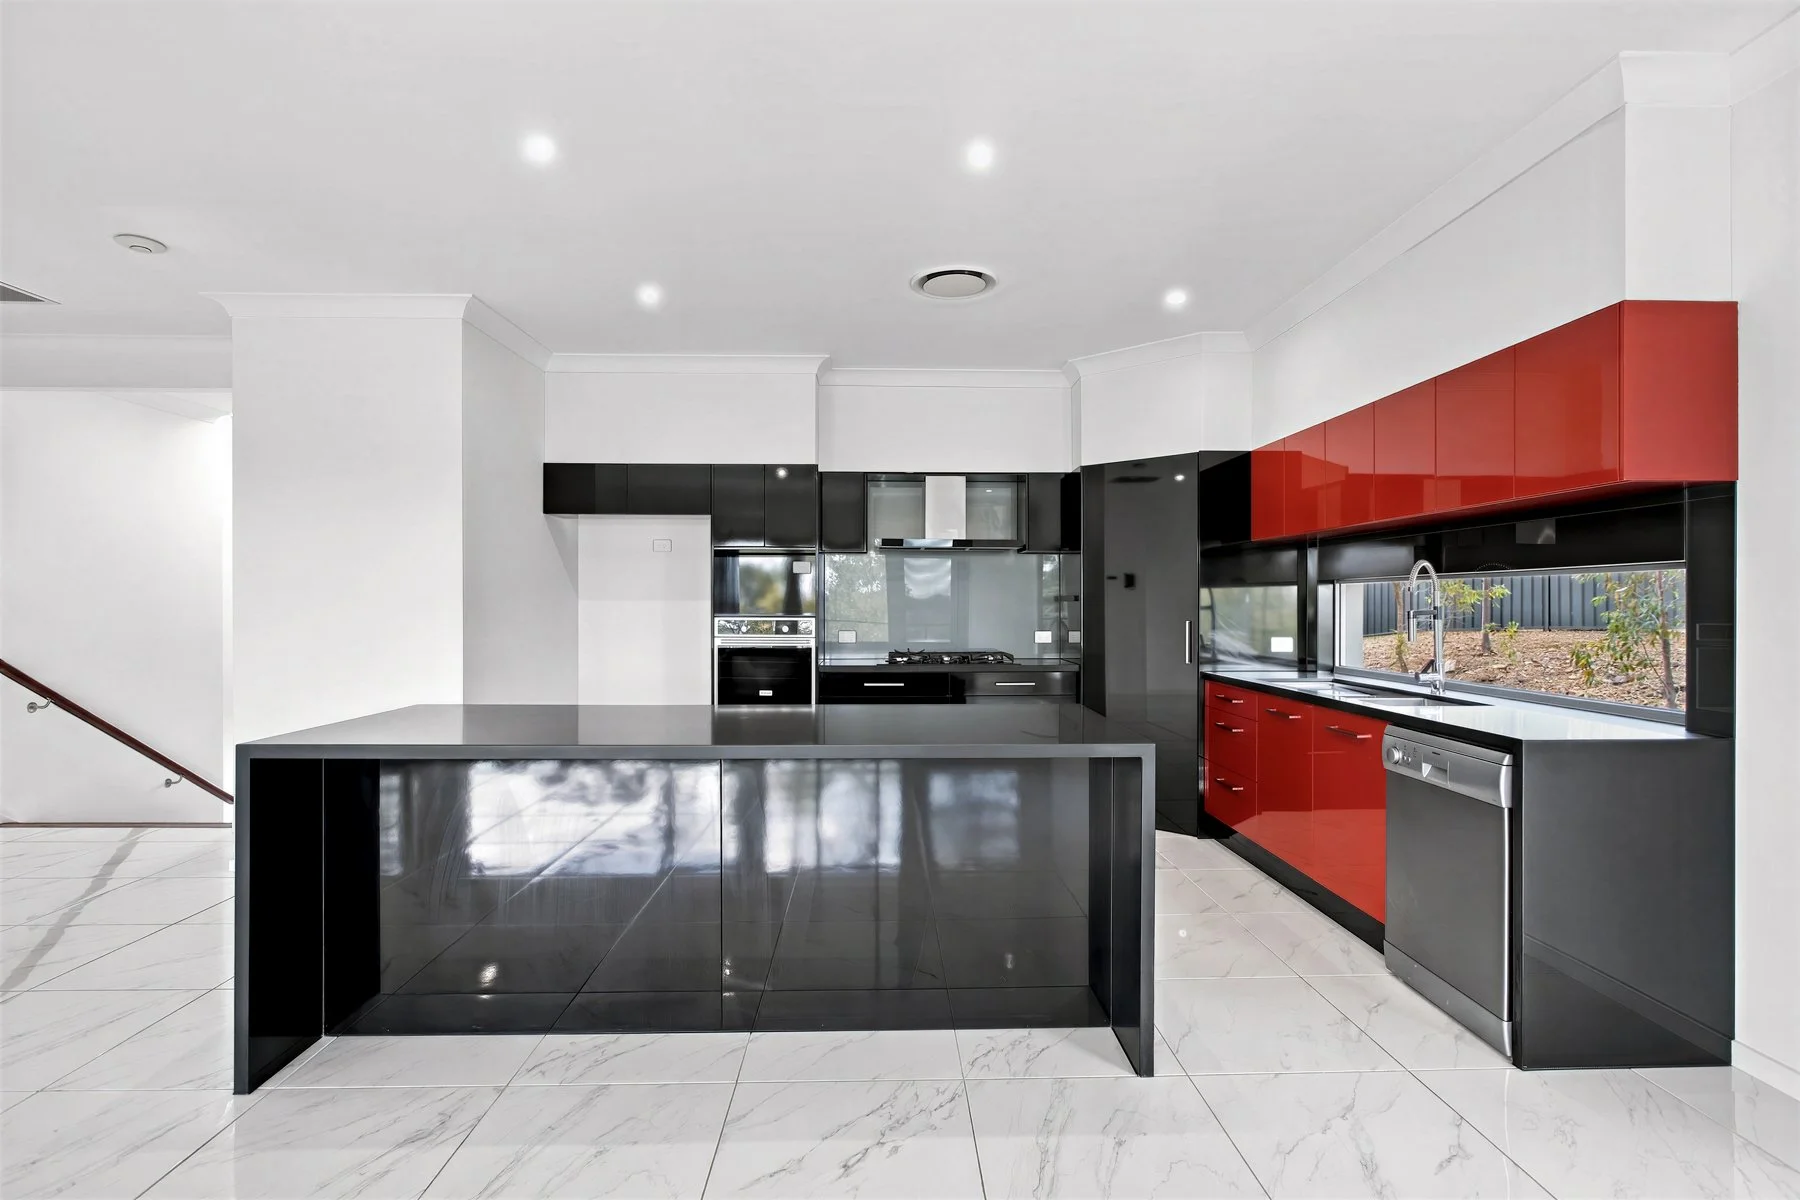
The striking contemporary kitchen makes a statement with bold red and black cabinetry, extensive bench space, large island, gas cooking and plenty of storage.
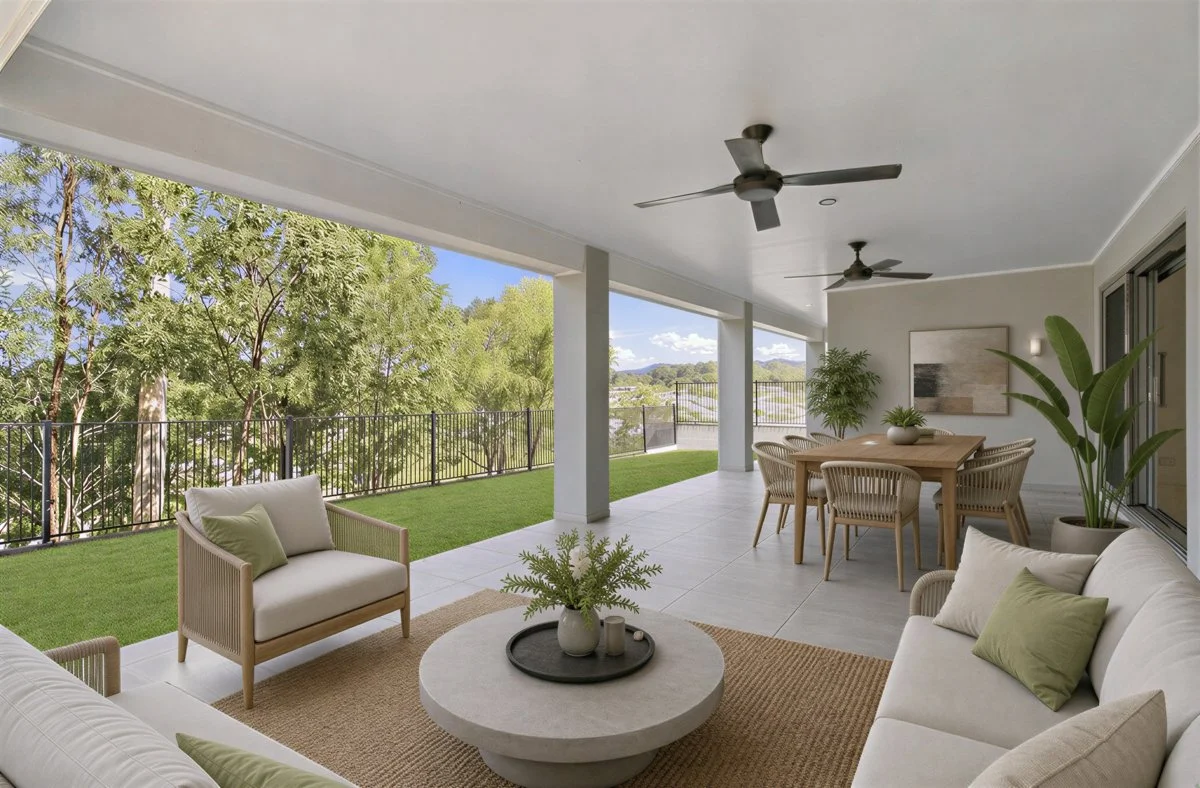
Large sliding doors connect the living area with an enormous covered balcony, creating a seamless indoor-outdoor entertaining zone and capturing the home's elevated outlook across Ormeau Hills.
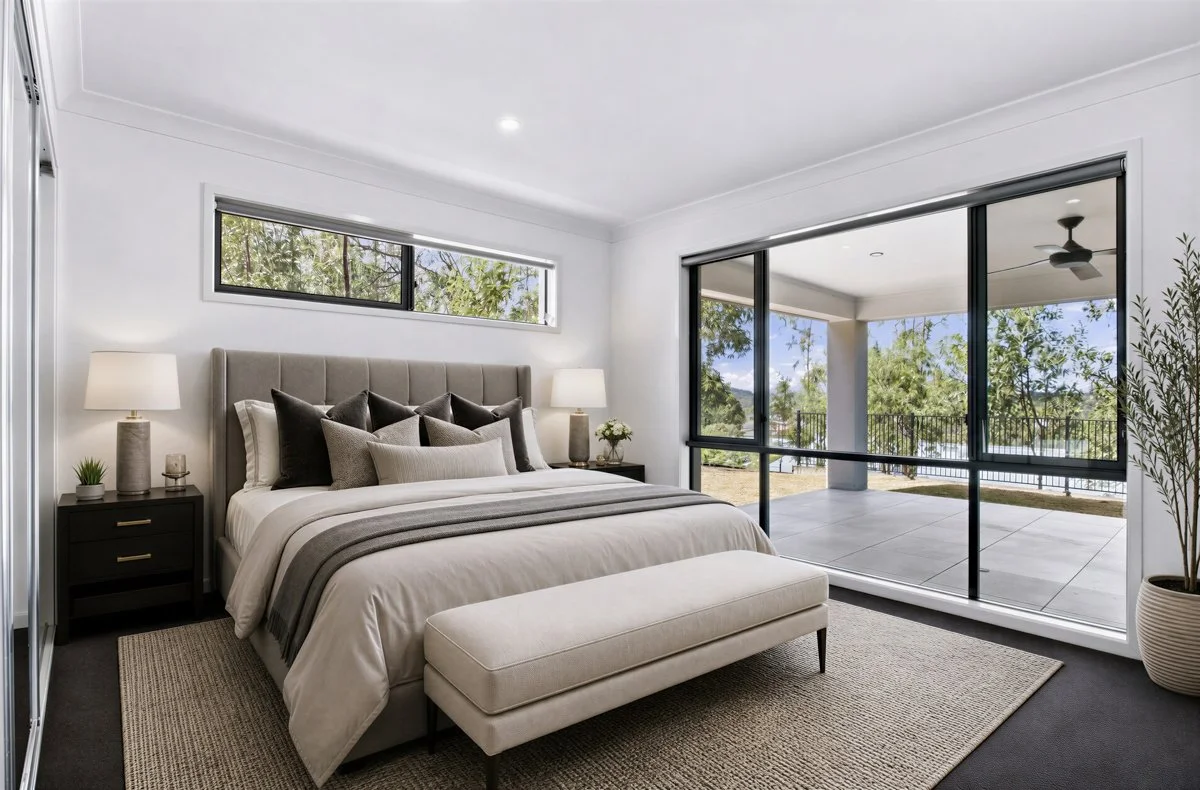
Also positioned on this level is the generous master suite, complete with walk-in robe, ensuite and direct access to the balcony.
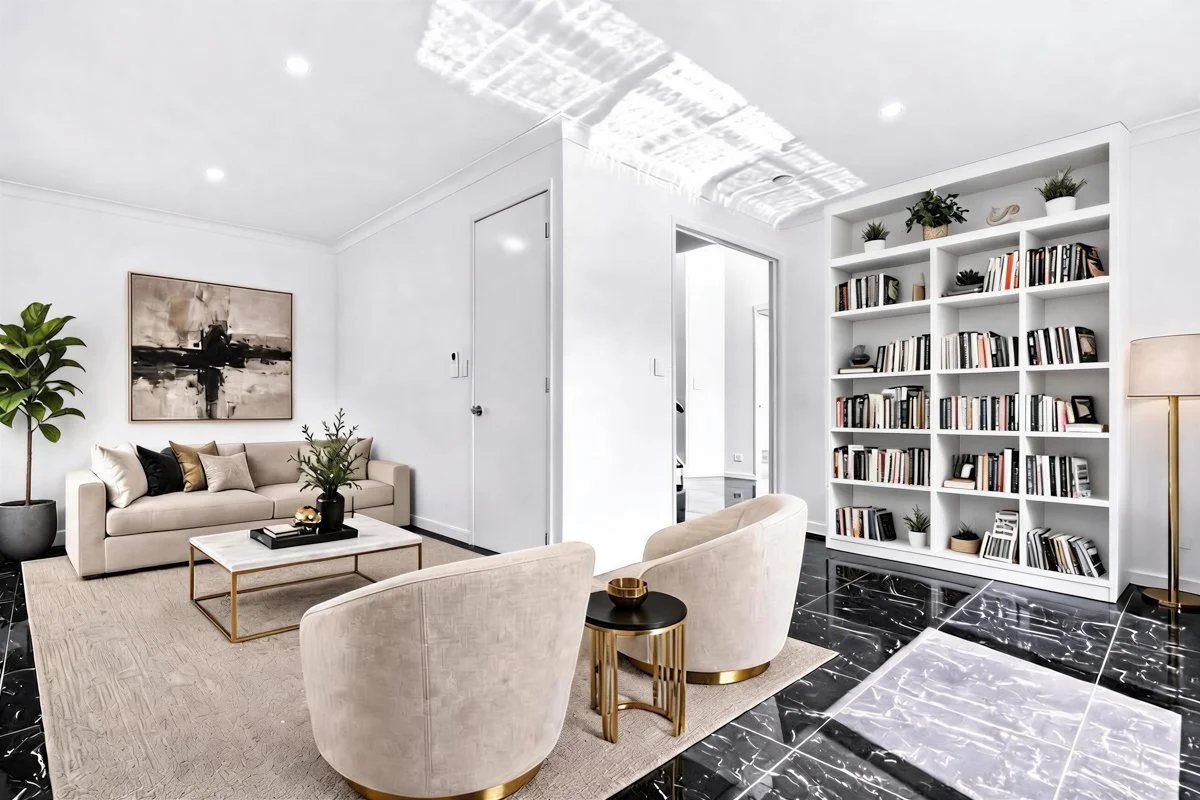
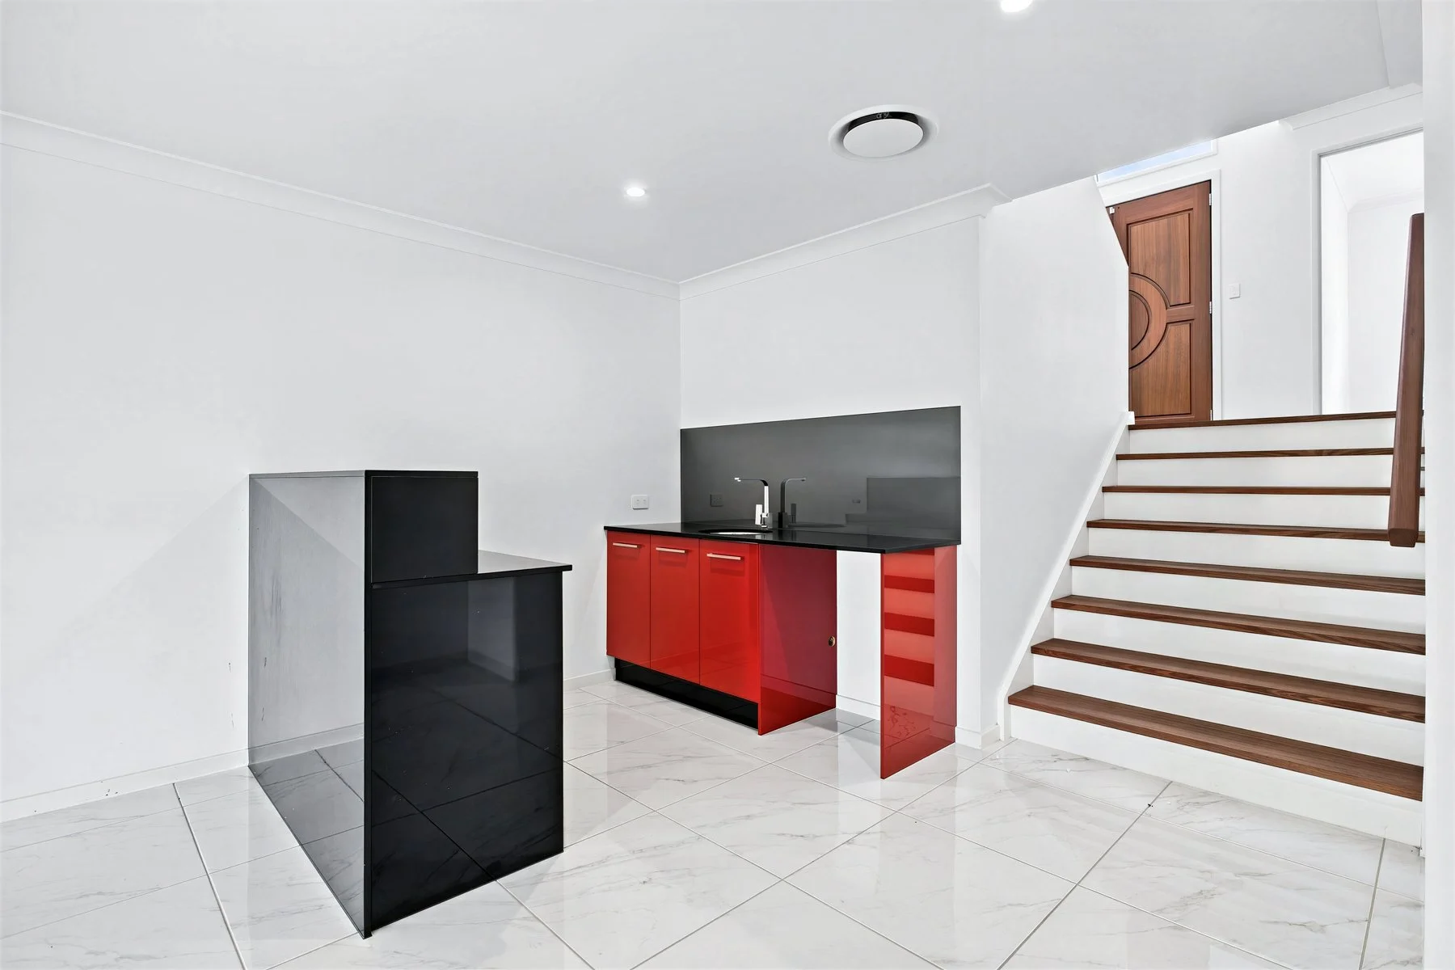
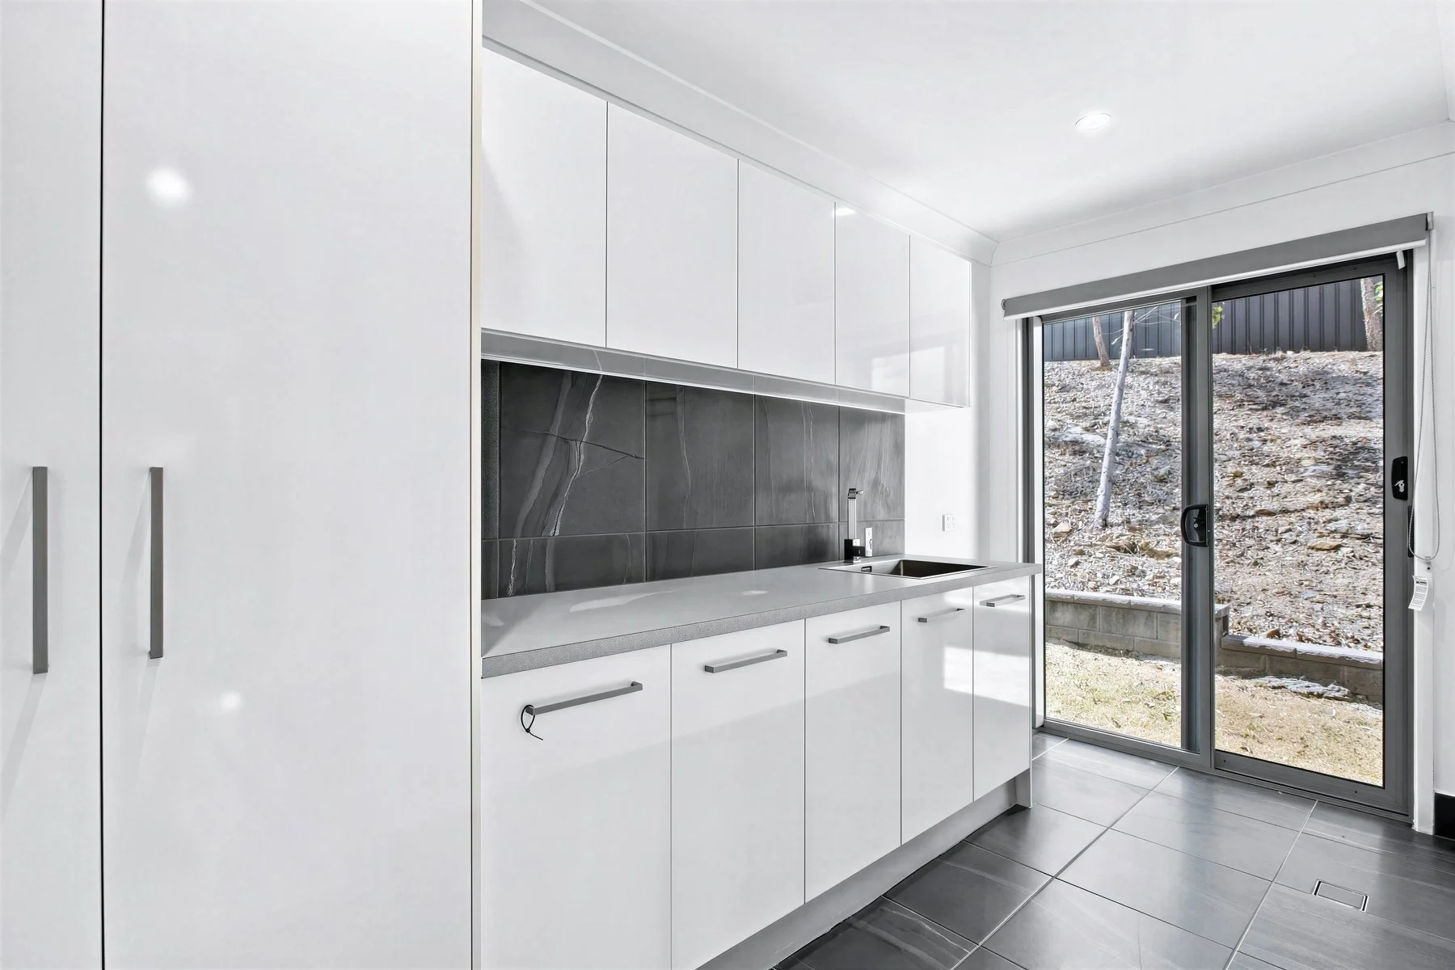
Downstairs, the home continues to unfold with three additional bedrooms, family bathroom and multiple living spaces including a large media room and separate rumpus/bar area with kitchenette. This flexible configuration provides excellent separation for teenagers, extended family, guests or simply families wanting room to spread out.
The lower living areas open onto another substantial covered outdoor entertaining space and the backyard beyond.
The ground level provides even more versatility with a double garage, large study/home office and additional toilet.
Outside, the substantial 1,325m² block provides space and privacy while the elevated position and established surrounds create a leafy backdrop to the home.
Property features include:
1,325m² elevated allotment
Impressive three-level residence
Four generous bedrooms
Master suite with walk-in robe and ensuite
Multiple large living and entertaining areas
Contemporary kitchen with island bench and gas cooking
Large media room
Separate rumpus/bar area with kitchenette
Large study/home office
Family bathroom plus additional toilet
Huge covered upper balcony with elevated outlook
Second covered outdoor entertaining area
Double garage
Ducted air-conditioning
Security system
Fully fenced
Flexible floorplan ideal for families, teenagers, guests or extended family
This is a home where everyone can have their own space while still coming together in the areas that matter.
48 Sir Charles Holm Drive offers size, flexibility and an elevated Ormeau Hills lifestyle on an impressive 1,325m² parcel.
Contact Tracy Haddow at All Things Real Estate to arrange your inspection.
Some images have been digitally/virtually staged to demonstrate potential furniture placement.
ENQUIRE HERE